 English
 French
 Spanish
 German
 Chinese
 Tagalog
 Korean
 Vietnamese
 Arabic
 Russian
 Italian
 Polish
 Portuguese
 Slovenian
 Thai
 Iceland
 Denmark
 Norway
 Sweden
 Persian
 Japanese
18202 Bangor Avenue Hesperia, CA 92345-549,900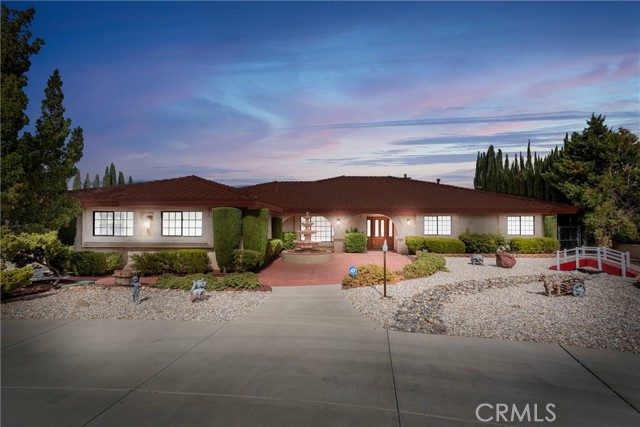
General Information
Spacious and move-in ready home with 2,746 SqFt on a large 30,000 SqFt lot with stunning golf course views in a highly desirable area near the Hesperia Gold & Country Club, Hesperia Lake Park, schools, and shopping centers! This home has been lovingly cared for showing a true pride of ownership with its curb appeal and timeless touches throughout the home. The red tile roof, drought tolerant landscaping, stunning fountain feature, and beautiful entry door are just the beginning of what this home has to offer! There is a grandiose circular driveway for a welcoming ambiance as well as a long driveway perfect for storing your RV that leads to a 3 car attached garage. The formal entryway leads to a living room, a hallway to the bedrooms, and a quaint family room. The family room is complete with gorgeous beamed ceilings, a fireplace, wet bar, and sliding glass door that leads to the stunning back yard. The family room flows to the host-worthy kitchen that offers ample counter and cabinet space in addition to desk space, an abundance of natural lighting, and beautiful views of the golf course! All 4 bedrooms are a great size with plenty of closet space and natural lighting. The master bedroom has direct access to the covered patio from a sliding glass door, a utility closet, a beautiful master bathroom with a walk-in shower, separate soaking tub, private toilet area, and a vanity area. All 3 full bathrooms are a good size — the 2nd bathroom has dual sinks with a stand up shower and the 3rd bathroom has a shower in the tub. This home is perfect for a family who loves to enjoy their time at or close to home with all of it’s space and ideal location as well as being perfect for those who work from home with the bonus room which can be utilized for many things.
Features
Based on information from CARETS as of 28/10/2026 07:00:00 AM. The information being provided by CARETS is for the visitor's personal, noncommercial use and may not be used for any purpose other than to identify prospective properties visitor may be interested in purchasing. The data contained herein is copyrighted by CARETS, CLAW, CRISNet MLS, i-Tech MLS, PSRMLS and/or VCRDS and is protected by all applicable copyright laws. Any dissemination of this information is in violation of copyright laws and is strictly prohibited. Any property information referenced on this website comes from the Internet Data Exchange (IDX) program of CRISNet MLS and/or CARETS. All data, including all measurements and calculations of area, is obtained from various sources and has not been, and will not be, verified by broker or MLS. All information should be independently reviewed and verified for accuracy. Properties may or may not be listed by the office/agent presenting the information. |
|